When a major emergency strikes a multi-story residential building—whether a late-night electrical fire, a regional power outage disabling elevators, or severe earthquake shaking—building management is rarely on-site, and municipal first responders are overwhelmed across the city.
In those critical first 30 minutes, the survival of residents depends on decentralized peer leadership.
An apartment Floor Captain (or Floor Warden) is a designated resident volunteer who takes ownership of their specific hallway. You are not a firefighter or a paramedic; your role is rapid coordination.
By maintaining a voluntary census of neighbors who require physical evacuation assistance, verifying that stairwell fire doors remain closed against toxic smoke draft, and communicating floor status to arriving emergency crews, a floor captain turns chaotic panic into orderly, life-saving egress.
The Voluntary Resident Mobility Census
A floor captain cannot assist neighbors if they do not know who lives behind each door. Every 6 months, conduct an informal, voluntary census of your hallway.
Participation is strictly voluntary. Respect personal privacy at all times; never publish medical details or post resident lists publicly in elevators. Keep the census confidential on a laminated card in your emergency binder. Classify residents into actionable evacuation categories:
Resident Evacuation Triage Matrix
| Triage Category | Resident Profile | Evacuation Requirements | Floor Captain Action |
|---|---|---|---|
| Category A (Immediate Assistance) | Wheelchair users, bedridden residents, supplemental oxygen dependent | Cannot navigate stairs unassisted; oxygen tanks risk explosion in fire. | Assign two designated able-bodied “evacuation buddies”; deploy track-equipped evacuation chair to stairwell landing. |
| Category B (Guided Assistance) | Older adults, visually or hearing impaired, temporary leg injury, families with infants | Slow stair navigation; difficulty hearing building sirens or announcements. | Knock firmly on door; verify resident is awake and dressed; pair with a neighbor to assist carrying children or luggage. |
| Category C (Self-Evacuating) | Fully mobile, able-bodied adults | Can walk concrete stairwells independently. | Direct toward primary exit stairwell; instruct to keep right on stairs; prevent carrying heavy furniture or pets loose. |
Stairwell Human Flow Capacity (NFPA 101 Physics)
During an emergency, panic leads residents to rush into stairwells simultaneously. Under the National Fire Protection Association (NFPA 101 Life Safety Code Table 7.3.3.1), emergency stairwells have strict mathematical discharge limits.
A standard commercial residential exit stairwell has a 44-inch clear width between handrails. Under ideal conditions, NFPA egress flow rate is calculated at:
Flow Rate = 0.3 inches of width per person per second ≈ 1.0 person per second (60 people per minute).
However, during a real building outage or fire condition:
- Emergency battery lighting is dim or failing.
- Residents are carrying infants, pets, or emergency backpacks.
- Older adults move slowly, gripping both handrails.
Under these real-world conditions, flow capacity drops to 0.30 persons per second (18 to 20 people per minute).
       ┌─────────────────────────────────────────────────────────────┐
       │             HIGH-RISE STAIRWELL EVACUATION MATH             │
       └─────────────────────────────────────────────────────────────┘
                                      │
   • Building Height: 10 Stories (16 units per floor = 320 occupants)
   • Single 44-Inch Exit Stairwell
   • Real-World Descent Flow Rate: 20 persons per minute
   • Evacuation Duration: 320 persons ÷ 20 persons/min = 16 MINUTES!

   If upper floors rush down and jam into lower-floor residents,
   the resulting crush stops stair flow completely.
The Floor Captain’s Flow Control Strategy
Instruct residents to descend single-file on the right-hand side of the stairs. Keeping the inside rail open for descending tenants leaves the outside wall clear for ascending firefighters carrying heavy equipment. In addition, prevent stairwell congestion in non-fire emergencies (such as power outages or hurricane evacuations) by staggering floor departures by two minutes to prevent bottleneck stampedes at lower landing doors.
Stairwell Fire Doors: The Chimney Flue Invariant
The single most critical life-safety inspection a floor captain performs during an evacuation is verifying that stairwell doors remain closed and fully latched.
In a multi-story building, concrete stairwells act like vertical chimneys. In the event of a hallway fire, opening a stairwell door allows superheated air and carbon monoxide gas to rush into the shaft. Because warm air rises rapidly, this creates an intense stack effect, drawing thousands of cubic feet of toxic smoke upward and blinding residents attempting to evacuate from higher floors.
Never prop doors open. During summer move-ins or power blackouts, residents frequently wedge wood blocks or trash cans into stairwell doors to catch a breeze. Remove all door props immediately. Always inspect the latch bolt by pushing the stairwell door until it clicks into the frame; if the door does not latch automatically due to a weak hydraulic closer, report it to building maintenance as an immediate life-safety violation.
Offline Communication and Door-Tag Protocols
When cellular networks fail and building power is dead, floor captains need reliable analog signaling tools.
1. High-Decibel Whistle Signaling
In noisy, echoing concrete hallways, human shouting strains the voice and causes panic. Use a pea-less metal emergency whistle (such as the Fox 40 Classic) using standard alpine distress codes:
- Three short blasts signals an emergency requiring immediate assistance.
- One long blast indicates an evacuation is in progress and directs residents to the stairs.
- Two short blasts indicates all clear, signaling that a floor sweep is complete.
2. Standardized Door Tagging
Search-and-rescue teams waste precious minutes kicking down doors of empty apartments if they cannot determine whether a unit is vacant. Provide each resident on your floor with a heavy-duty, brightly colored door-hanging tag or roll of blue painter’s tape:
- A green tag (or X in blue tape) is affixed to the outside hallway door handle only after all occupants and pets have completely exited the apartment.
- A red tag is hung if a resident inside is injured, trapped, or unable to navigate stairs and is sheltering in place awaiting professional rescue.
Floor Captain Operational Checklist
Follow this checklist to establish and run a volunteer floor warden program in your building:
Step 1: Pre-Season Organization & Tenant Outreach
- Introduce yourself to neighbors on your floor; explain the volunteer floor captain concept and invite participation.
- Compile a confidential, laminated list of resident contact numbers and special assistance needs (mobility limitations, oxygen, pets).
- Confirm the location of all common fire extinguishers, manual fire alarm pull stations, and exit doors on your floor.
- Inspect both end stairwell doors: confirm that door closers swing shut and latch completely without sticking.
- Introduce yourself to building property management; obtain floor master keys or coordinate with the resident superintendent.
Step 2: Emergency Response Kit Staging
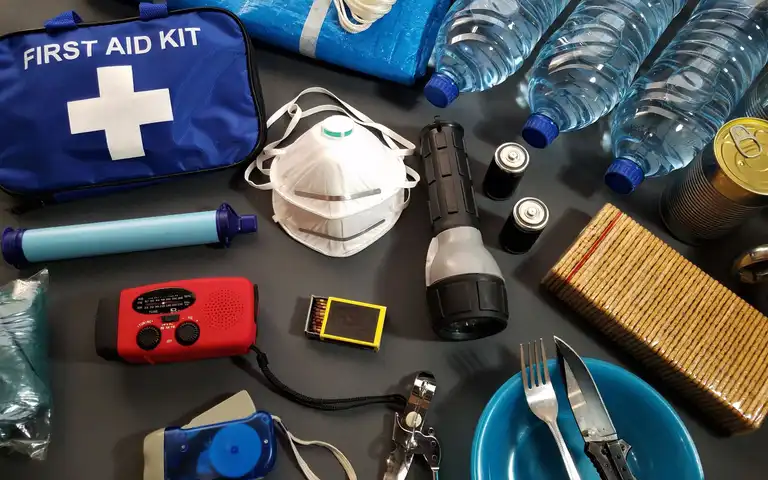
- High-intensity LED headlamp and heavy-duty tactical flashlight with spare lithium batteries.
- High-decibel pea-less emergency whistle on a neck lanyard.
- Thick leather work gloves (for opening hot door handles and clearing broken hallway debris).
- Clipboard with laminated floor roster, waterproof ink pen, and rolls of blue painter’s tape or door tags.
- Basic first aid kit containing trauma shears, nitrile gloves, sterile gauze pads, and medical tape.
- FRS two-way walkie-talkies (such as Midland GXT1000VP4 radios) programmed to the building’s agreed emergency channel.
Step 3: Evacuation Execution (During an Incident)
- Put on work gloves, headlamp, and whistle; grab your emergency clipboard and radio.
- Begin hallway sweep at the apartment furthest from the exit; knock loudly and call out: “Floor Captain! Evacuate immediately! Check your doors!”
- Check on Category A mobility residents; ensure their assigned evacuation buddies are present and deploying transfer chairs.
- Verify that residents do NOT attempt to use elevators; direct everyone toward the nearest uncompromised stairwell.
- Instruct residents to walk single-file on the right-hand side of stairs, holding the handrail.
- Ensure the last person entering the stairwell allows the heavy fire door to swing closed and latch firmly behind them.
Step 4: Muster Point and First Responder Handoff
- Proceed down the stairwell behind the last evacuee, assisting slower walkers.
- Move residents to the pre-designated exterior assembly area at least 150 feet away from the building structure (outside glass fall zones).
- Take attendance at the muster point using your floor roster; identify any missing residents.
- Immediately locate the arriving Fire Department Incident Commander; report: “Floor [X] is clear,” or report: “Resident in Unit [X] is trapped / unable to descend stairs in rear stairwell landing.”
Sources and Technical Verification
- National Fire Protection Association (NFPA): High-rise building egress flow rates and door hardware standards from NFPA 101 Life Safety Code.
- Federal Emergency Management Agency (FEMA): Citizen preparedness, neighborhood warden structures, and search triage from FEMA Community Emergency Response Team (CERT).
- International Fire Code (IFC): Multi-family exit enclosure maintenance and fire door inspection requirements from IFC Chapter 10 Means of Egress.
- Occupational Safety and Health Administration (OSHA): Emergency action plan design and floor warden responsibilities from OSHA Standard 1910.38 Emergency Action Plans.