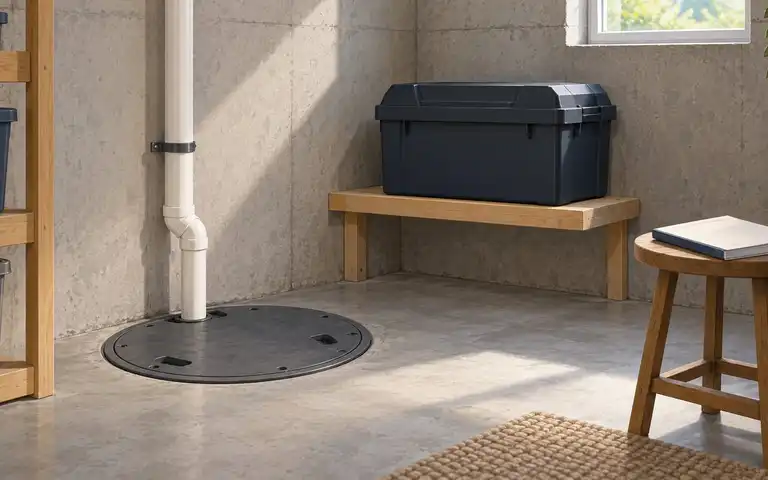
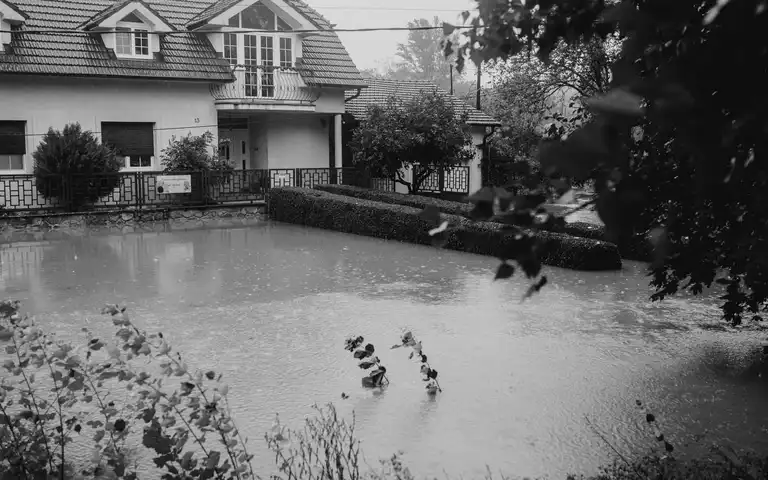
A window well provides space outside a below-grade window, sometimes including an emergency escape and rescue opening. If runoff collects there or drainage is obstructed, water can reach the window. A cover may shed rain and debris, but drainage and escape access still need attention.
The home flood and storm water defense guide helps place window-well concerns within the property’s wider water-entry plan. Have a qualified contractor assess persistent pooling, damaged wells, or water reaching the window. Stay clear of flooded spaces and do not excavate or alter foundation drainage based on a generic diagram.
Trace where water enters
From a safe location, record whether roof runoff, surface flow, or water from below appears to be entering the well. Note visible leaves and debris, the condition of the cover, and when pooling occurs. An opening’s area alone cannot establish total inflow or the required drainage capacity. Groundwater, soil, the outlet, and the building’s existing drainage all affect the response.
Ask about the drainage route
The City of Cedar Falls’ guide to the 2021 IRC reproduces area-well drainage requirements and distinguishes them from escape-opening requirements. It is one jurisdiction’s guidance for a particular code edition; your local authority must confirm the rules for your project.
Ask the contractor where the well drains, how that route interacts with foundation drainage, what can cause backup, and how it can be maintained. Pipe diameter, gravel depth, excavation depth, and any alternative drainage method need site-specific assessment and approval where required. Do not add a dry well or connect a pipe to existing footing drains without that assessment.
A direct-rainfall example, with limits
For arithmetic only, consider an open horizontal area of 9 square feet receiving 4 inches of rain per hour. Direct rainfall would contribute:
9 square feet × (4 / 12) feet per hour = 3 cubic feet per hour, or approximately 22.4 gallons per hour.
This counts only rain falling directly on that assumed area. It excludes runoff from surrounding ground or roofs, groundwater, wind-driven rain, and downstream backup. It is not a design storm, a drain-sizing method, or evidence that a particular well is compliant. Neither temporary gravel storage nor a nominal pipe diameter guarantees that water will stay below the sill.
Compare the protection options
| Option | What it may help with | What to check |
|---|---|---|
| Solid cover | Some direct rain and debris | Exact-model fit, loads, maintenance, and release from inside; it must preserve the required escape opening. |
| Mesh cover | Leaves or other debris, depending on its design | It allows rain through; check escape operation and the product’s instructions. |
| Existing well drain | Routing collected water away | Contractor-verified destination, condition, outlet, and maintenance access; a blocked or backed-up route may not drain. |
| Alternative drainage proposal | A site where existing drainage is inadequate | Local approval and professional assessment of soil, groundwater, foundation effects, and discharge destination. |
Keep the opening and the well measurements separate
In the cited 2021 IRC city guide, an emergency escape and rescue window opening generally needs at least 5.7 square feet of net clear opening, with a 5-square-foot exception for grade-floor openings. Minimum clear width and height are 20 and 24 inches, respectively; meeting those two dimensions alone does not achieve the required area. The bottom of the opening is generally no more than 44 inches above the interior floor.
The outside area well is a separate measurement: the guide gives at least 9 square feet of horizontal area, with width and horizontal projection each at least 36 inches, and enough room to open the window fully. Wells deeper than 44 inches require an approved permanently affixed ladder or steps under those provisions.
Covers and similar devices must release or be removable from inside without a key or tool or greater force than normal operation of the escape opening. Confirm the applicable code edition, amendments, and requirements with the local building authority before choosing or changing a cover or well. These figures do not certify an existing installation.
Window well egress check card
Record observations for your local authority or contractor:
- Inspection date and safe-weather photos.
- Evidence of pooling, debris, cover damage, or water reaching the window.
- Window net clear opening: measured width, height, and area after normal opening; interior sill height.
- Outside well: horizontal area, width, outward projection, and depth, recorded separately from window measurements.
- Whether the window can open fully and whether the cover releases from inside as its instructions require.
- Ladder or step provision, where applicable, and anything obstructing the escape route.
- Known drain route and the contractor’s recommended inspection or maintenance.
- Local authority’s applicable requirements and agreed corrective work.
Use manufacturer instructions for cover operation and maintenance. Seek professional assessment for unknown drains, recurring pooling, foundation changes, or unclear escape compliance. A successful cover check does not establish drainage capacity, and drainage work does not establish emergency escape compliance.