In this guideJump to a section
- Surface Grading and Perimeter Swales
- Subsurface Drainage and French Drain Mechanics
- Worked Sizing / Physics Calculation: Drainage Catchment and Pipe Capacity
- Comparison Matrix: Flood Mitigation Technologies
- Hydrostatic Pressure and Foundation Wall Reinforcement
- Emergency Preparedness and Power Resilience
- Foundation water defense record
Water can reach a basement from roof runoff, surface flow, groundwater, plumbing, or a sewer backup. The right response depends on where it enters and on the property; a sump pump or one drainage change cannot prevent every kind of flooding. Begin with observations you can make safely from the ground, then bring recurring seepage or structural concerns to a qualified local professional.
This page helps you record visible water pathways and decide what to ask next. For pump or sewer questions, use the related battery backup sump pump guide and sewer backwater valve guide as topics to discuss with a qualified local professional; neither replaces an assessment of your property.
Surface Grading and Perimeter Swales
University of Minnesota Extension recommends evaluating gutters, downspouts, and surface grading before moving to more involved drainage work. Start by observing where roof runoff and yard water go; a qualified local professional can assess changes for this building and lot. See the Extension explanation of basement moisture and drainage.
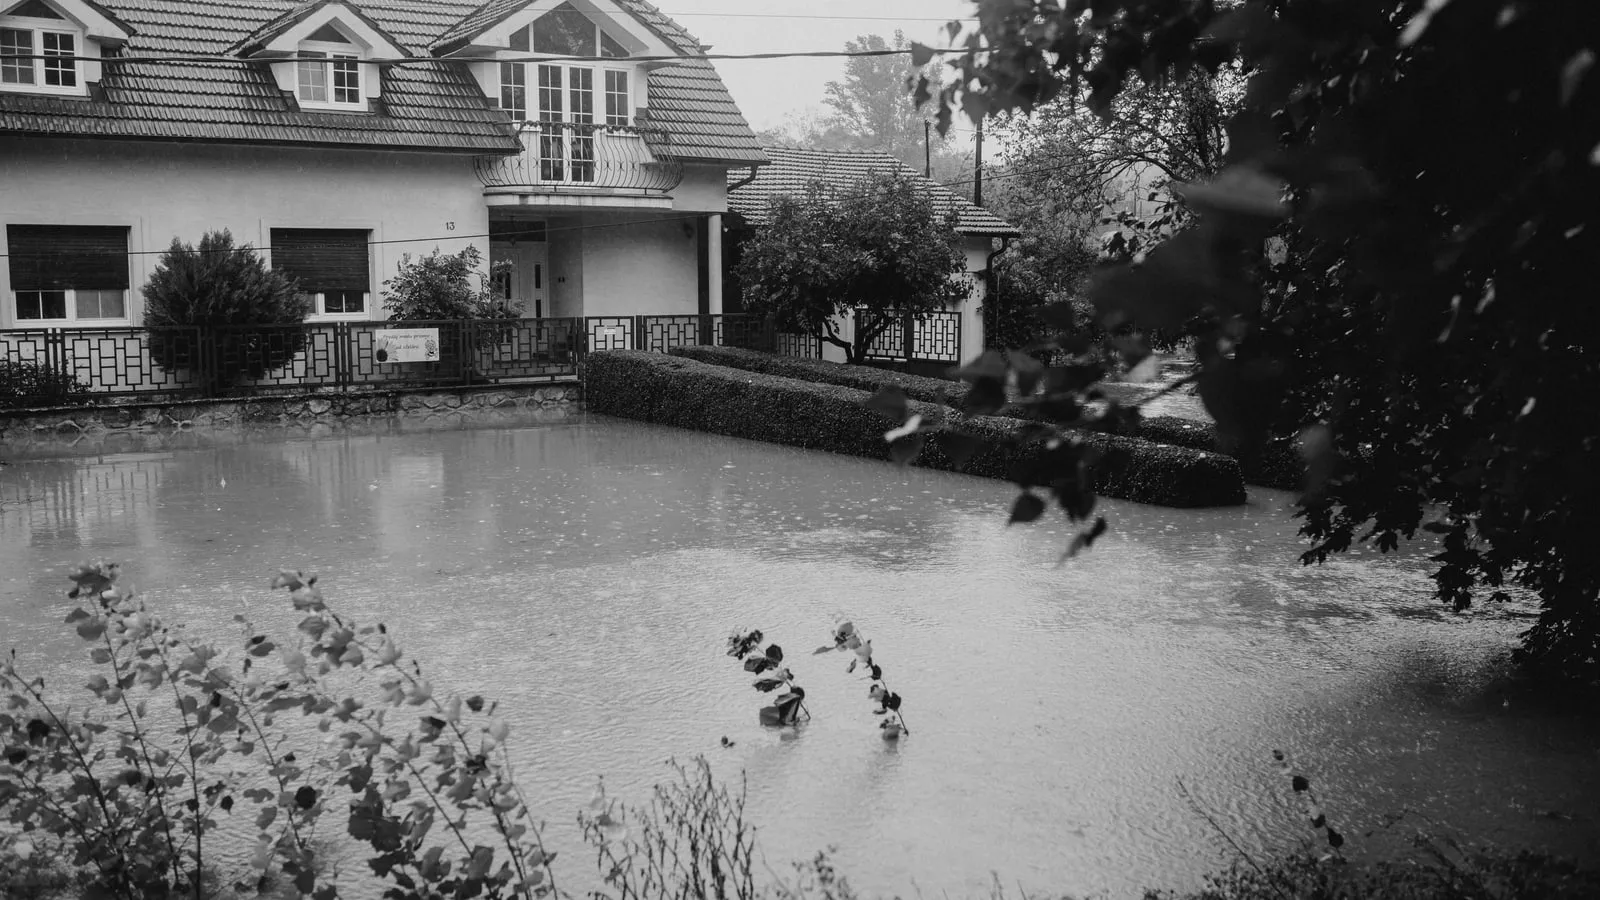
If neighboring grades or a low area send water toward the house, note the path and where it collects. A swale, drain, or other collection point may be appropriate, but it needs a lawful, safe destination and can affect neighboring property. Do not excavate, redirect runoff, or connect a discharge to a street, storm sewer, or dry well without checking local requirements and getting site-specific advice. Keep downspout outlets clear and direct roof water away from the wall where practical; the appropriate distance and method vary by site.
Subsurface Drainage and French Drain Mechanics
Subsurface drainage may be considered when water is entering below grade, but selecting a drain, its location, materials, outlet, or connection to a sump requires an assessment of the building, soil, groundwater, and local rules. Excavation beside a foundation can affect the structure and buried utilities; leave that design and work to qualified professionals.
Ask the professional to explain how the proposed system handles sediment, maintenance access, and where collected water will go. A drain that has no suitable outlet or is overwhelmed by inflow may not solve the problem.
Worked Sizing / Physics Calculation: Drainage Catchment and Pipe Capacity
This simplified calculation shows why rainfall and pipe-flow numbers do not by themselves size a property’s drainage system. It is an illustration with assumed inputs, not a design recommendation or proof that a pipe can protect a home.
- Catchment Area (A): Assume a roof and yard catchment area of 3,000 square feet (0.0689 acres).
- Runoff Coefficient (C): Assume C = 0.65 for this arithmetic example only. A professional must choose a coefficient appropriate to the actual catchment.
- Rainfall Intensity (i): Assumed example value only, i = 4.2 inches per hour. Design rainfall varies by location and duration; use the local design basis selected by a qualified professional.
- Peak Runoff Rate (Q): Q = C × i × A = 0.65 × 4.2 × 0.0689 = 0.188 cubic feet per second (cfs) Converting cfs to Gallons Per Minute (GPM): 0.188 cfs × 448.83 = 84.38 GPM
- Pipe Flow Capacity (Q_pipe): Assume a circular gravity-flow section with 4-inch internal diameter, energy slope S = 0.01 and roughness n = 0.012. These are example inputs, not specifications for a particular pipe: Q_pipe = (1.486 / n) × A × (R^(2/3)) × (S^(1/2)) Using the example’s 4-inch full-pipe area (0.0873 sq ft), hydraulic radius (0.0833 ft), slope (0.01), and n (0.012) gives about 0.206 cfs, or about 93 GPM.
The Bureau of Reclamation defines the Manning variables and uniform-flow assumptions; TxDOT explains the runoff-method variables. The area symbol refers to catchment acres in the runoff calculation and cross-sectional square feet in Manning’s equation.
That arithmetic comparison is not enough to establish real capacity: the runoff assumptions, pipe material/roughness, inlet conditions, partial flow, bends, clogging, elevation, and lawful outlet all matter. The example cannot show that one pipe or a particular maintenance schedule is suitable for a home.
Comparison Matrix: Flood Mitigation Technologies
| Measure | Question for the professional | Limit to resolve |
|---|---|---|
| Surface grading and roof runoff | Can visible surface water be directed away through an appropriate outlet? | Lot levels, adjacent property, erosion and local requirements affect the route. |
| Exterior drainage | Where would collected water go, and what foundation or utility work is involved? | Excavation and a suitable outlet need a site assessment. |
| Interior drainage | Which water-entry path would it collect? | It does not address every source of moisture or structural damage. |
| Primary and backup pumping | What inflow and discharge head does the system need to handle? | Pump failure, lost power, depleted storage or excessive inflow can exceed the plan. |
Hydrostatic Pressure and Foundation Wall Reinforcement
Water entry accompanied by new cracks, wall movement, or a change in floor level deserves prompt assessment by a qualified foundation or structural professional. The cause and urgency cannot be diagnosed from a generic article.
Do not drill, brace, seal, or alter a foundation based on a generic detail. Structural reinforcement, waterproofing, and pressure relief are different interventions; a professional should identify the source and specify a method appropriate to the building.
Emergency Preparedness and Power Resilience
The National Flood Insurance Program recommends a working sump pump, water alarm, and battery-operated backup as damage-reduction measures. Power loss can stop an AC sump pump, and backup equipment may reduce one failure risk. No pump arrangement guarantees a dry basement: inflow can exceed pump capacity, equipment can fail, and some flooding does not reach a sump.
Depending on the property and its water-entry history, possible measures to discuss with a qualified professional include:
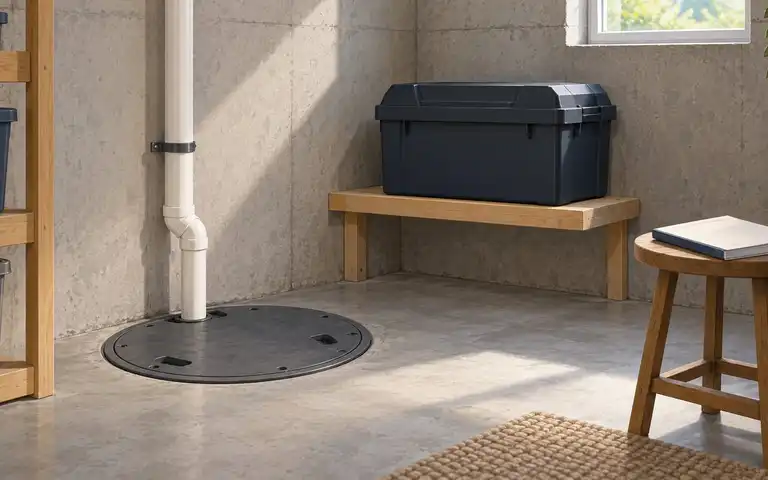
- A primary sump pump, if a sump is part of the existing drainage system. Check its manufacturer instructions, discharge route, alarm, and power source.
- A backup pump or power source, if a professional finds it fits the expected inflow, available power, local water supply, and maintenance capacity. Capacity depends on pump performance at the actual head and the backup system.
- Other mitigation, such as redirecting roof runoff, a check/backflow device, or a different drainage approach, where suitable and allowed. These address different water pathways and are not interchangeable guarantees.
Foundation water defense record
Use the record below to note what you observe and when. Follow each pump, battery, alarm, valve, and drainage component’s current manufacturer instructions for inspection and replacement; this page does not set universal service intervals or performance targets.
From a safe location, record low spots, blocked gutters or outlets, recurring damp areas, alarms, unusual pump cycling, and visible damage. Note the make and model of equipment and use its manual for battery charging, float-switch checks, and valve service. Do not choose a universal discharge distance or replace a valve by age alone: outlet location, permits, and maintenance depend on local conditions and the equipment. Have a qualified professional review recurring water, suspected backflow, or any proposed plumbing or foundation change.
| Observation to record | Your notes |
|---|---|
| Date and rainfall or snowmelt conditions | |
| Where water first appeared | |
| Roof runoff and visible outlet route | |
| Recurring dampness, cracks or visible movement | |
| Existing pump, alarm and backup model | |
| Alarm or unusual cycling observed from a safe location | |
| Professional contacted and next step |